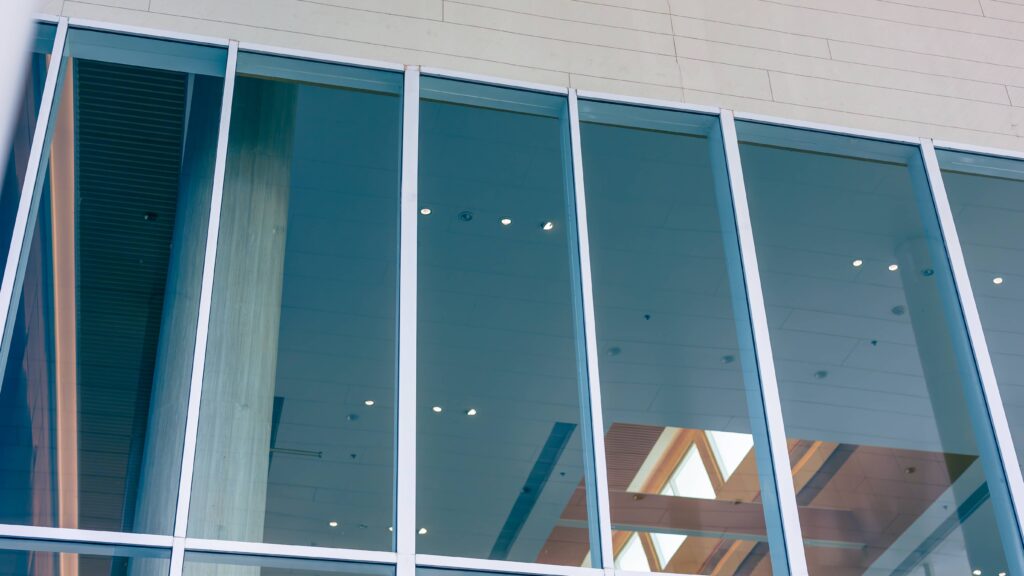
Fire resistant glass plays an important role in building safety. When correctly specified as part of an appropriate glazed system, it can help restrict the spread of fire, smoke and heat for a defined period.
For installers and trade customers, specifying fire resistant glass requires more than simply choosing a glass type. The required performance depends on the building, location of the glazing, fire strategy and complete glazed system.
This guide explains where fire resistant glass may be required, how fire resistance is classified and what installers should consider when specifying glazing for a project.
Fire resistant glass is specialist glazing designed to provide a defined level of protection when exposed to fire.
Unlike standard glazing, fire resistant products are tested to determine how they perform under fire conditions.
Depending on the specification, fire resistant glazing can provide protection against flames and hot gases, while some products can also limit the transfer of radiant heat.
Glasscraft supplies fire resistant glass for applications where tested fire performance is required.
Fire resistant glass may be required when glazing forms part of a fire resisting construction within a building.
The exact locations depend on the building design and fire safety requirements of the project. Potential applications can include:
It is important not to assume that every glazed door, screen or partition requires fire resistant glass. The required specification should be established from the fire strategy and applicable building requirements.
Building regulations set requirements relating to fire safety, but the applicable guidance varies across the UK.
In England, Approved Document B provides guidance on meeting the fire safety requirements of the Building Regulations.
Scotland, Wales and Northern Ireland have their own building standards or regulatory guidance, so requirements should always be checked for the location of the project.
For installers, this means a glass specification should not be based on a general rule for all UK buildings. The requirements of the individual project need to be established before the glazing is ordered.
Fire resistant glazing can be classified according to the protection it provides.
Common classifications include E, EW and EI.
E relates to integrity.
Integrity describes the ability of the glazed system to resist the passage of flames and hot gases for a specified period.
EW provides integrity while also limiting the amount of radiant heat transmitted through the glazing.
This can provide additional protection to people and materials on the opposite side of the glass.
EI provides integrity and insulation.
Alongside resisting flames and hot gases, the system is designed to restrict the transfer of heat through the glazing for the specified period.
The required classification depends on the application and fire safety design.
Fire resistant products are tested for specified periods.
A project may require a particular period of fire resistance depending on the location and purpose of the glazing.
The required duration should not be selected independently by the glass supplier or installer. It needs to come from the project’s fire safety requirements and the specification for the building.
This is particularly important because fire performance relates to the complete glazed system rather than the glass pane in isolation.
Where glazing is incorporated into a fire resisting door, the glazing needs to be suitable for the required fire performance of that door assembly.
This means the glass cannot be considered separately from the rest of the system.
The frame, glazing materials, seals, fixings and installation all contribute to the performance of the finished assembly.
Installers should therefore follow the specification and supporting evidence for the complete system rather than selecting glass based solely on its individual fire rating.
Fire resistant glazing may be required where a glazed partition or screen forms part of a fire resisting construction.
This can allow designers to incorporate visibility and natural light while maintaining the required fire separation.
The appropriate glass depends on the performance required from the complete wall, partition or screen system.
As with fire doors, the glass needs to be installed as part of a compatible system designed to achieve the required fire resistance.
Fire resisting construction can be used to help protect escape routes within buildings.
Where glazing forms part of this construction, fire resistant glass may be required to maintain the necessary level of protection.
However, requirements vary according to the building design and fire strategy.
Installers should work from the specified fire performance rather than assuming that glazing in every corridor, staircase or escape route requires the same product.
Fire resistant glass does not achieve its intended performance on its own.
The complete installation can include:
Changing one part of a tested or approved system can affect its performance.
This is why fire resistant glazing should always be approached as a complete system rather than simply selecting a pane of fire rated glass.
Standard toughened safety glass and fire resistant glass perform different functions.
Toughened glass is designed to provide increased strength and safer breakage characteristics. This does not automatically mean it provides the fire resistance required from specialist fire resistant glazing.
Where a project requires a defined level of fire resistance, a product and system with appropriate evidence of fire performance should be specified.
Safety requirements and fire resistance requirements may both need to be considered as part of the overall specification.
The correct product depends on the fire performance required for the application.
Before ordering fire resistant glass, installers should establish:
This information helps ensure the selected glazing is appropriate for the complete system.
Fire resistant glazing is a safety-critical building product.
Selecting a product based only on appearance, thickness or a general description of fire resistance is not enough. The glass needs to provide the required performance when installed within the specified system.
Installers should work from the project’s fire safety requirements and relevant supporting documentation.
Where requirements are unclear, they should be confirmed before the glass is ordered or installed.
This guide provides general information only and should not replace project-specific fire safety, building control or professional advice. Fire resistant glazing requirements vary depending on the building, application and location within the UK. Always refer to the relevant regulations, project fire strategy and tested system specification before selecting or installing fire resistant glass.
Glasscraft supplies fire resistant glass for projects requiring specialist fire performance.
For installers and trade customers, the priority is matching the glazing to the specified application and required level of protection.
Fire resistant glazing should always be considered as part of the complete system, including the glass, frame, glazing materials and installation. Starting with the project’s required fire performance helps ensure the correct glass is selected for the application.
Bifold doors can introduce large areas of glazing into a home, helping create brighter spaces and a stronger connection between indoor and outdoor areas. With larger glazed panels, however, choosing the right glass becomes particularly important. Safety is a key consideration, but homeowners may also want to manage solar heat, improve comfort or add further […]
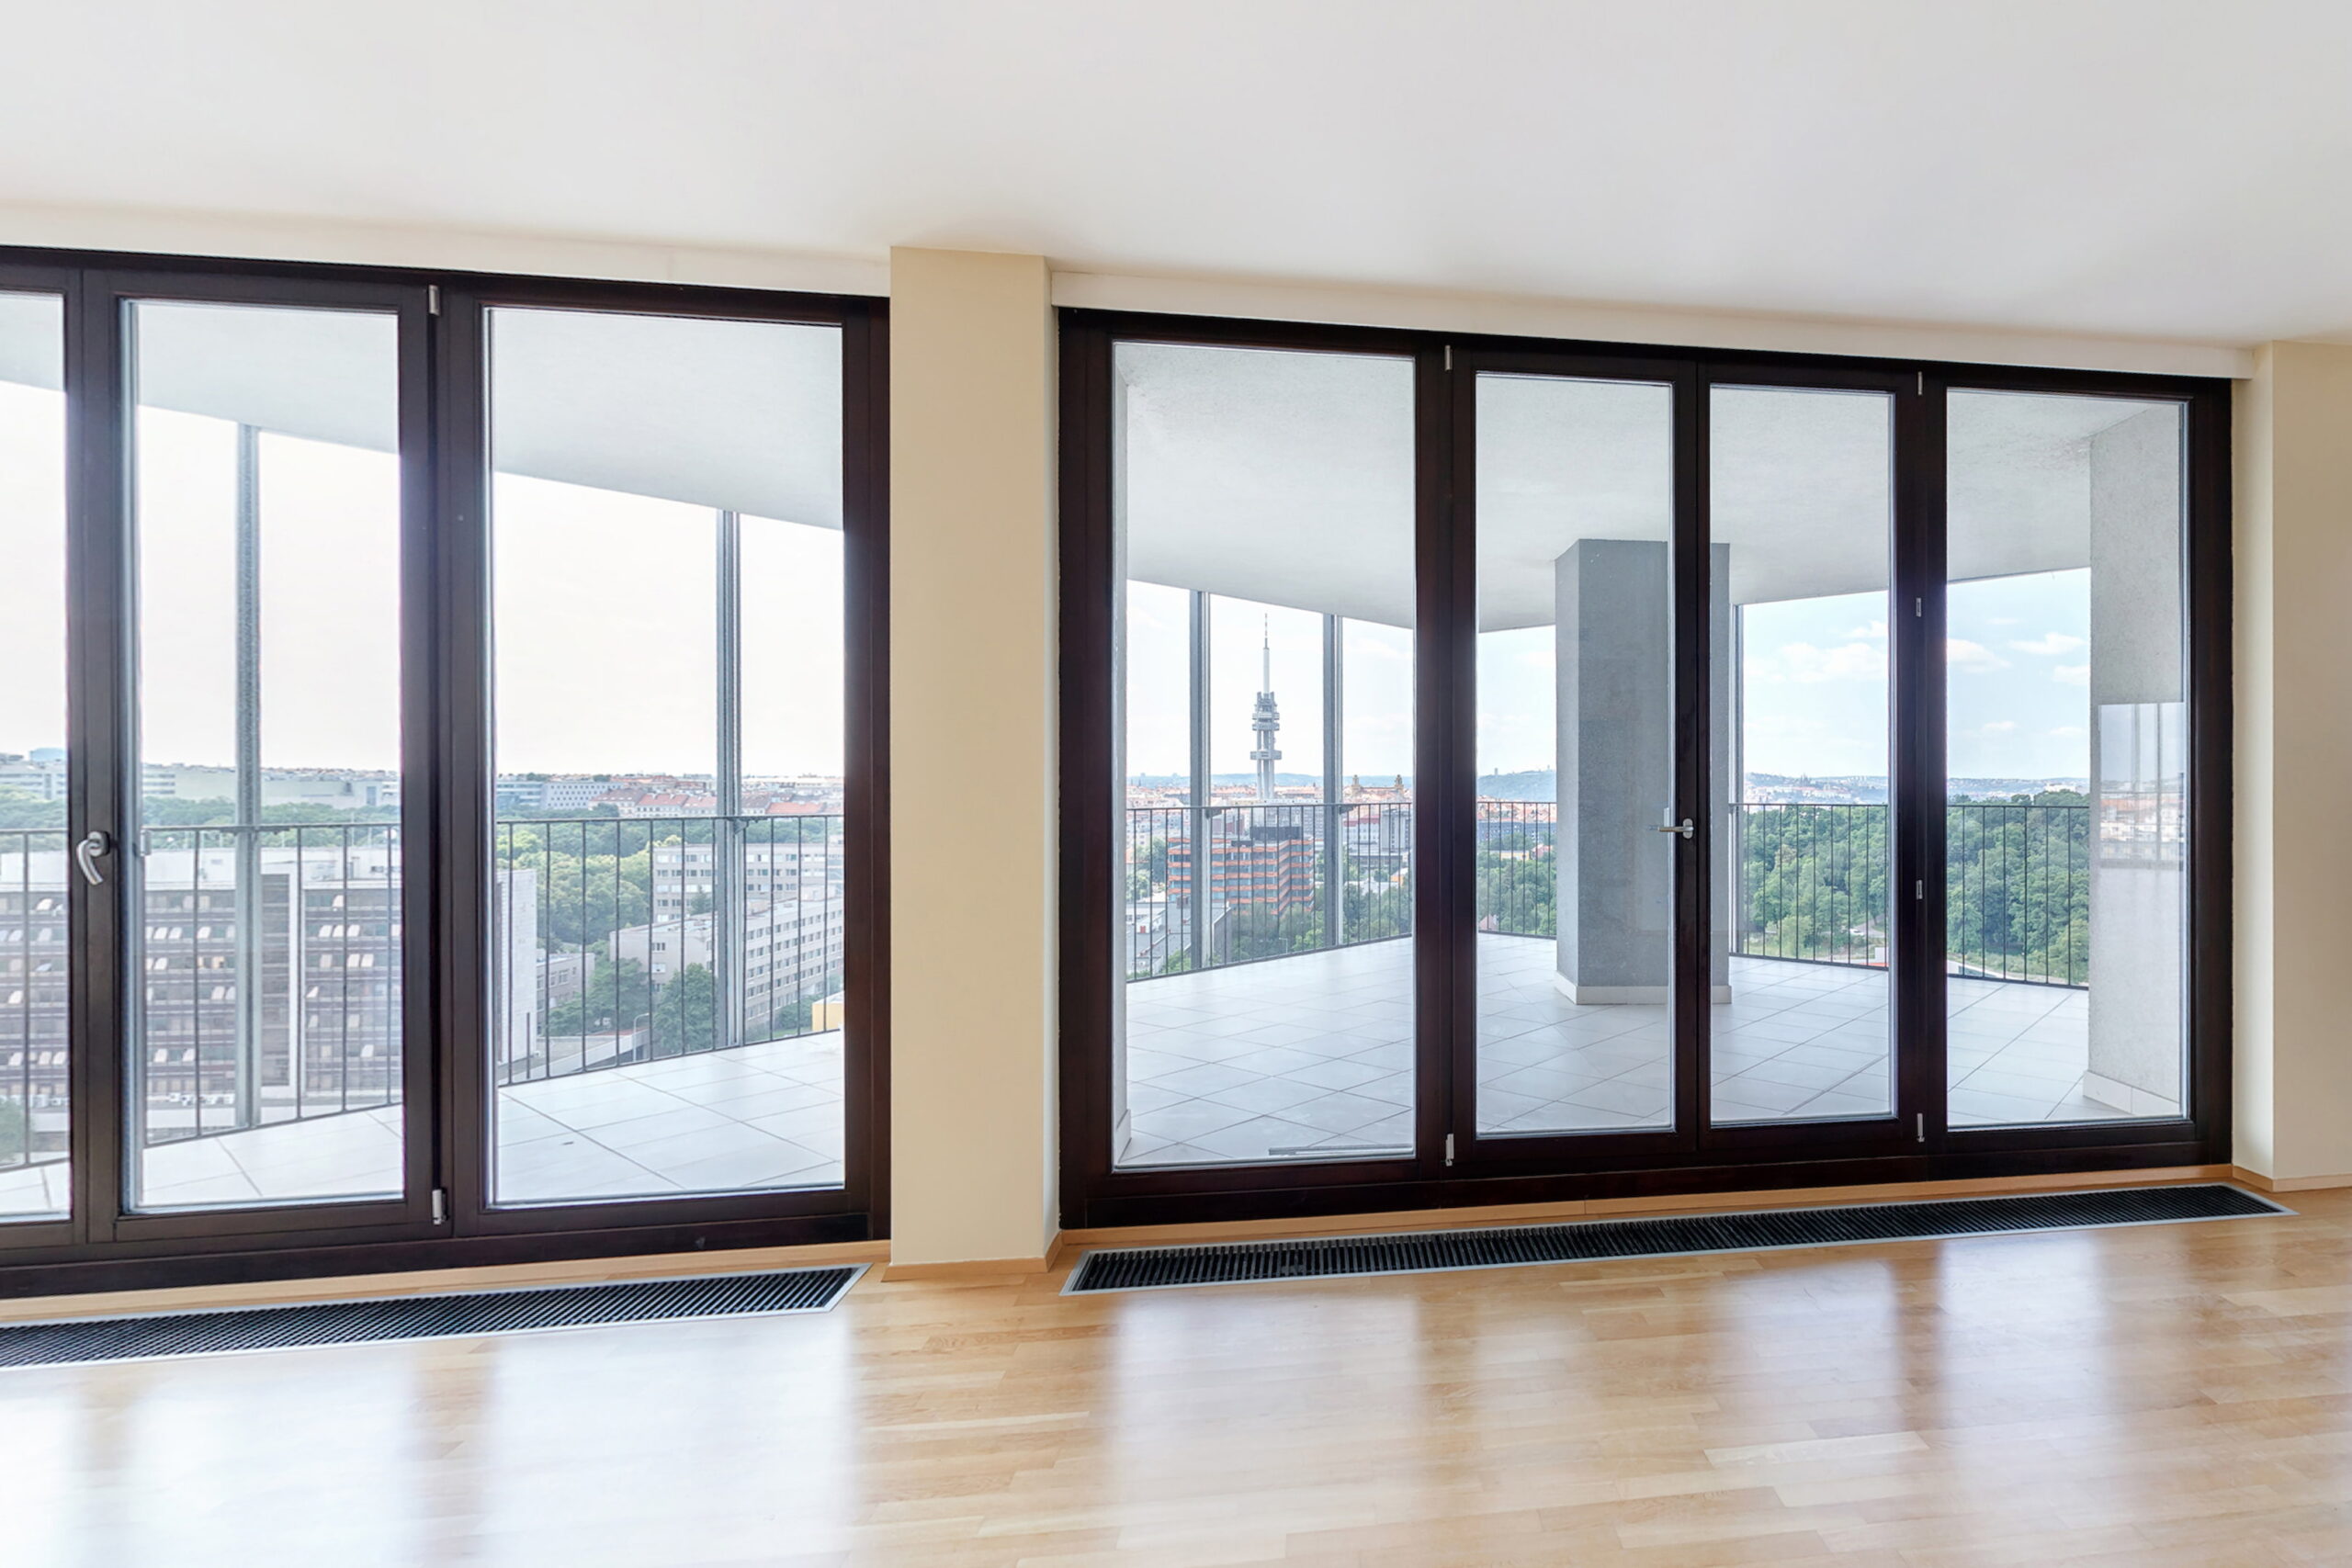
If a double glazed window becomes damaged or is no longer performing as expected, replacing the entire window is not always necessary. In many cases, the sealed glass unit can be replaced while the existing frame remains in place, provided the frame is still suitable. For installers and trade customers, this means the glazing can […]

Glass balustrades are widely used in both residential and commercial projects because they provide safety without blocking light or visibility. For installers and trade customers, one of the most common questions is glass thickness. The correct specification is important not only for appearance, but also for structural performance, safety and compliance. The required thickness depends […]

Too much heat from sunlight can make rooms uncomfortable, especially during warmer months or in properties with large glazed areas. South-facing windows, conservatories and open-plan spaces are often most affected. For installers and trade customers, reducing solar heat gain is not only about comfort. It is about helping homeowners choose the right sealed unit specification […]
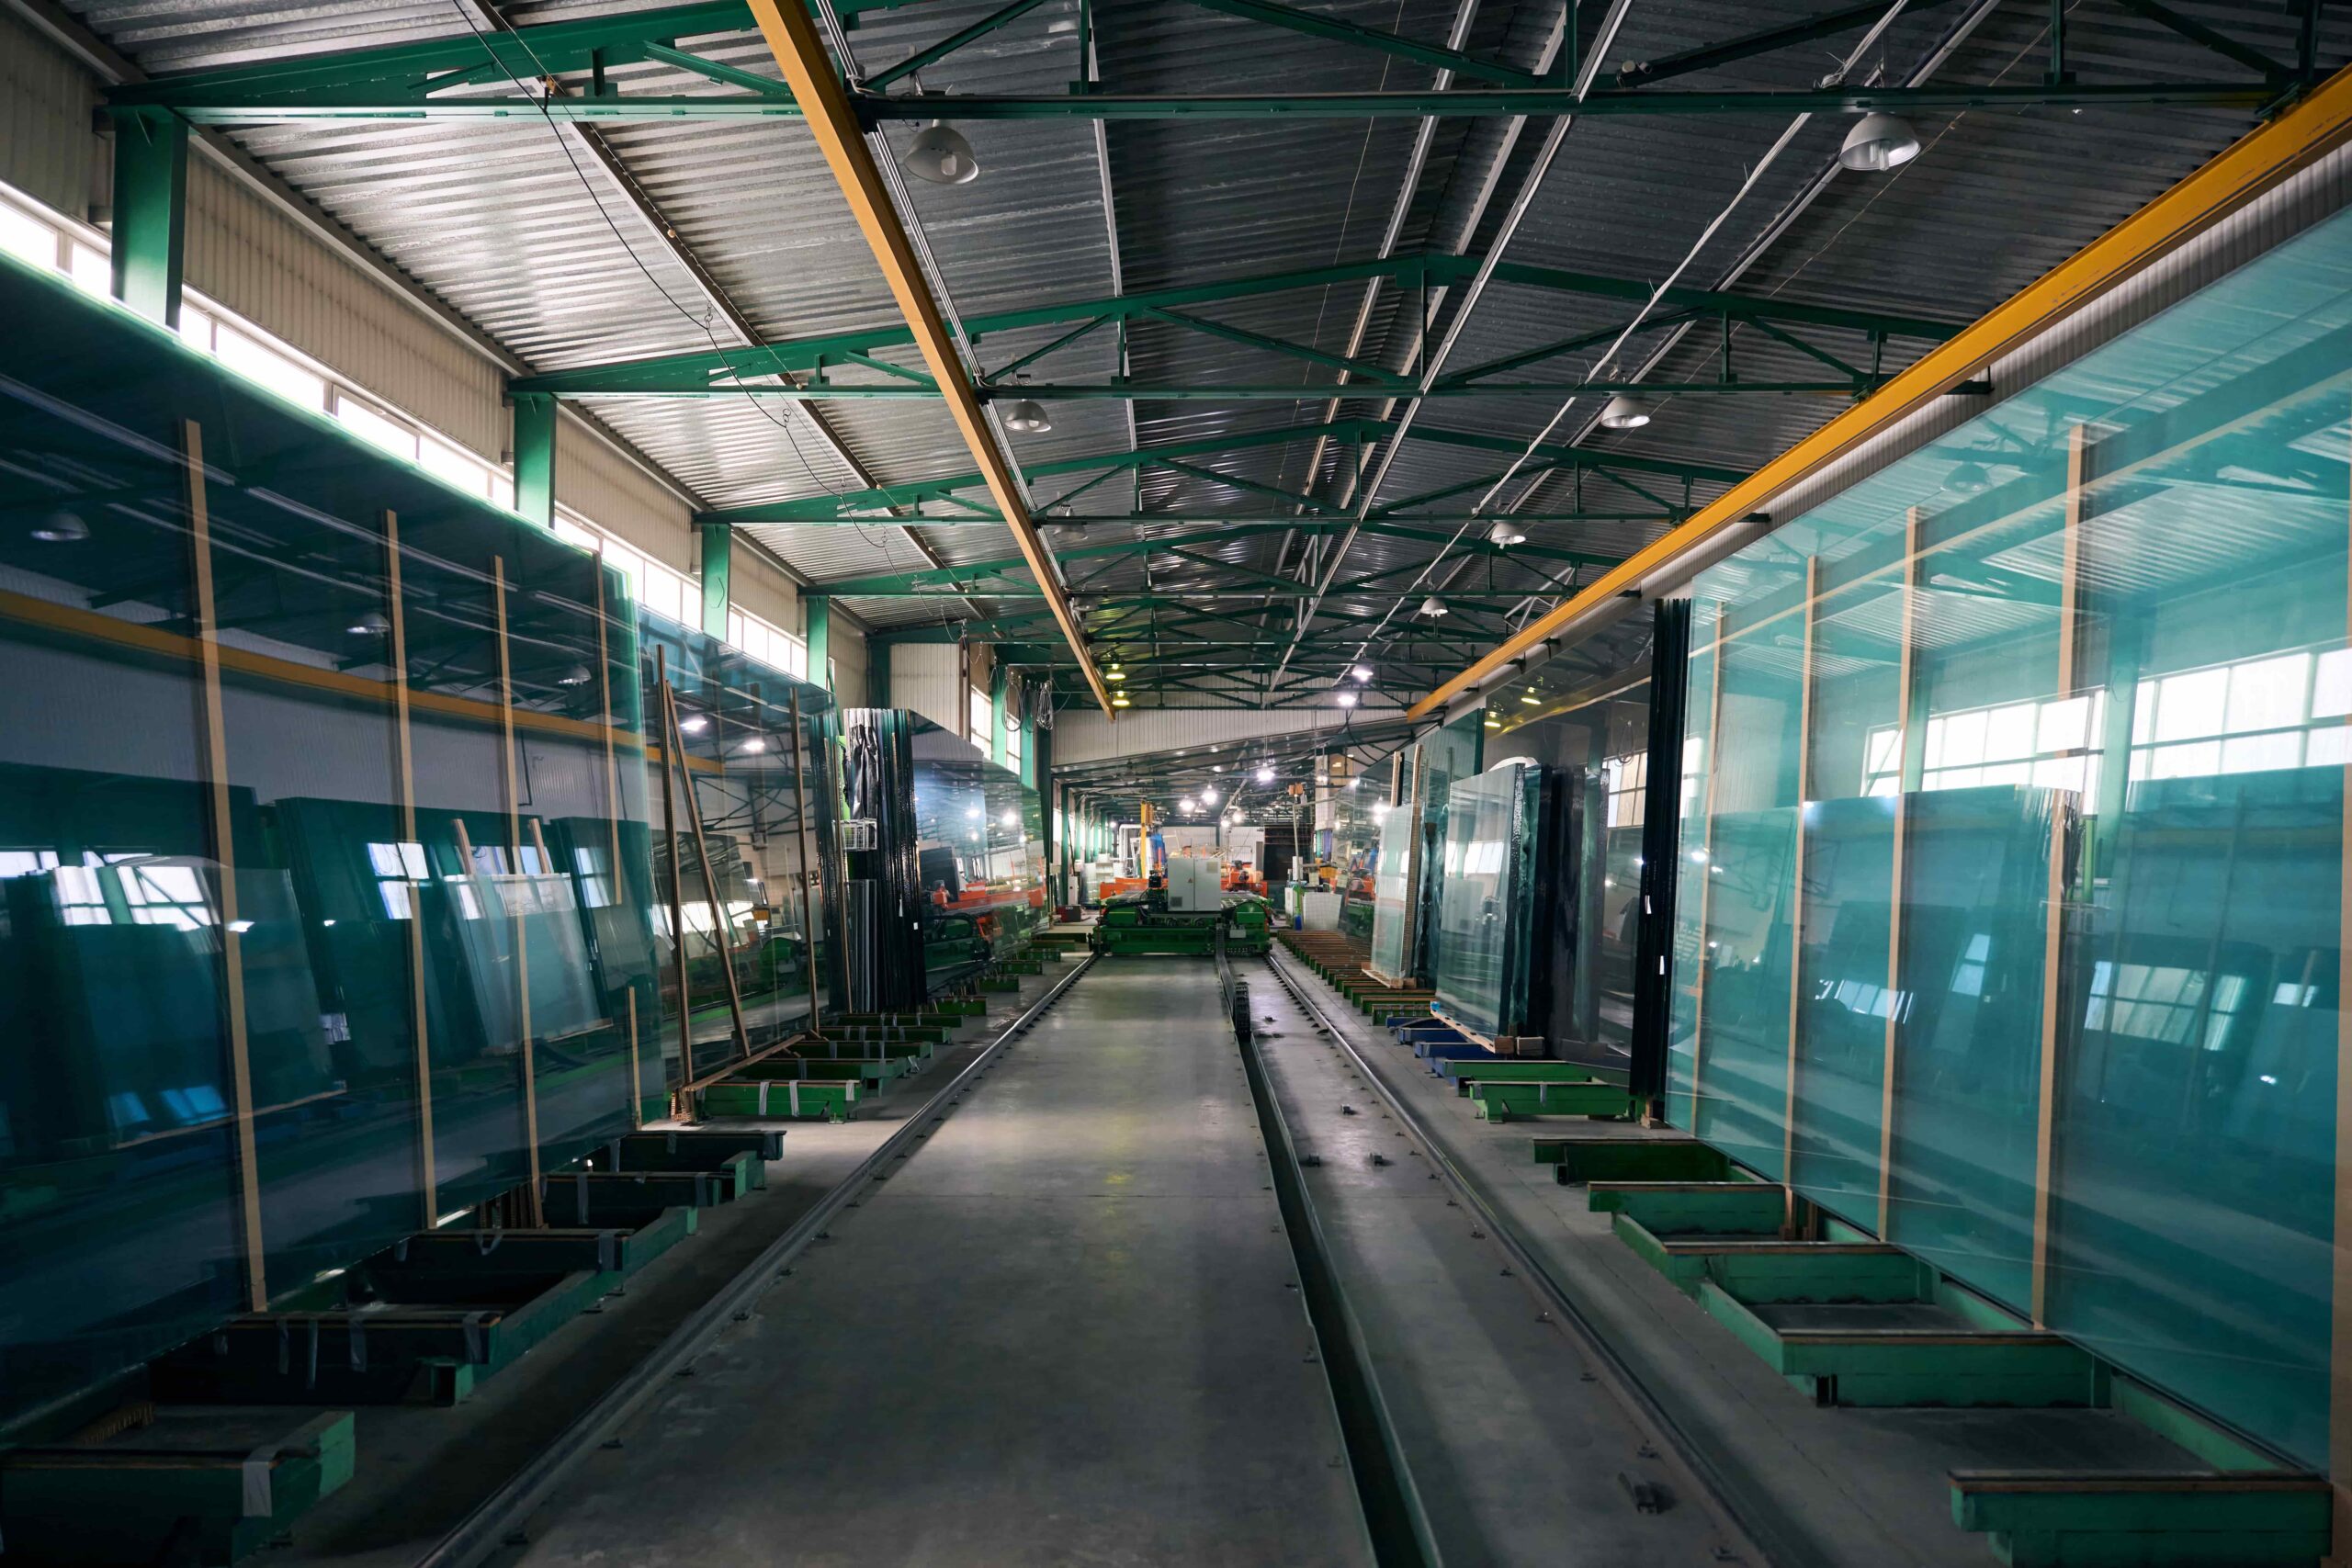
The best glass for soundproofing homes is usually acoustic laminated glass, specified as part of a well-designed sealed unit. For installers and smaller trade customers, soundproofing is often raised by homeowners dealing with road noise, neighbours, rail lines or general outside disturbance. The right glass can help reduce noise entering the home, but performance depends […]


 Order Tracker


 Customer
Login
Customer
Login