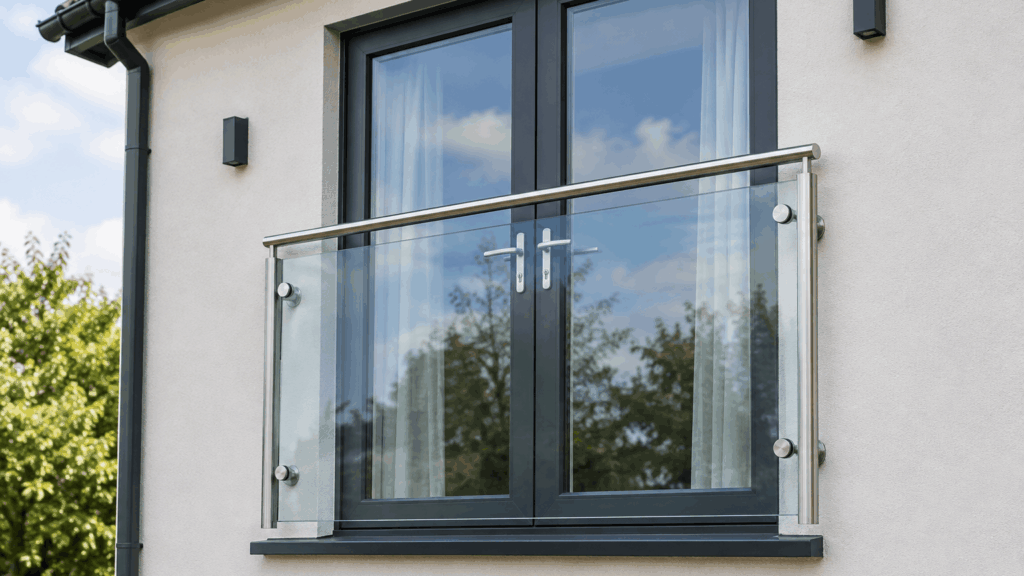
Juliet balconies provide a protective barrier across full-height windows, French doors and other openings at upper-floor level, allowing homeowners to open the doors while maintaining protection from falling.
For installers and trade customers, the glass used for a Juliet balcony needs to do more than provide a clear, modern appearance. The glazing forms part of a safety-critical barrier, so glass type, dimensions, fixing system and loading requirements all need to be considered.
This guide explains the main considerations when choosing Juliet balcony glass, including safety glass options and the relevant building regulations.
A Juliet balcony is a barrier installed across an elevated opening, usually a full-height window or inward-opening doors.
Unlike a traditional balcony, it does not normally include a platform that people can step onto. Instead, the guarding allows the opening to provide light, ventilation and views while protecting occupants from falling.
Glass is a popular choice because it provides the necessary barrier without significantly obstructing the view.
Glasscraft manufactures balustrade glass for applications including balconies, terraces, staircases and other areas where transparent guarding is required.
Building regulation requirements vary across the UK, so the applicable guidance should always be checked for the project’s location.
In England, Approved Document K covers protection from falling, collision and impact. It provides guidance on where guarding is required and the minimum heights expected for different applications.
For external balconies, including Juliet balconies on single-family dwellings, the guidance specifies a guarding height of 1100mm.
The complete barrier also needs to be capable of resisting the loads applicable to its location and use.
Where glass forms part of guarding, its safety performance is an important part of the specification.
The glass needs to be suitable for the intended barrier system and capable of meeting the required impact and loading performance.
Glasscraft’s balustrade glass is toughened safety glass manufactured to BS EN 12150. Glasscraft also identifies BS EN 12600 for impact performance and BS 6180 for the design and structural requirements of barriers as relevant standards for balustrade installations.
The appropriate specification still depends on the individual Juliet balcony system.
Toughened glass is heat treated to increase its strength compared with standard glass.
If it breaks, toughened glass fragments into small, blunt-edged pieces rather than forming large, sharp shards. This gives it important safety characteristics for applications where people may come into contact with the glazing.
Glasscraft supplies 10mm toughened balustrade glass for balcony, terrace, staircase and other balustrade applications.
However, the fact that a particular glass thickness is available does not mean it is automatically suitable for every Juliet balcony. The complete system and required loads still need to be considered.
Laminated glass provides different post-breakage behaviour.
Glasscraft’s laminate glass consists of two or more layers of glass bonded using a PVB interlayer. If breakage occurs, the interlayer helps hold the glass together.
This retention characteristic can be important in applications where maintaining a barrier after breakage forms part of the safety requirements.
Laminated glass is available in different configurations, so the required build-up should be determined according to the Juliet balcony system and project specification.
Toughened and laminated glass provide safety in different ways.
Toughened glass offers increased strength and breaks into small fragments if failure occurs.
Laminated glass uses an interlayer to help retain the glass following breakage.
The correct choice should not be made solely on the basis of which glass is considered stronger. The fixing method, dimensions, loads and required post-breakage behaviour all affect the specification.
In some systems, toughened laminated glass may be used to combine increased strength with glass retention.
There is no universal glass thickness that is suitable for every Juliet balcony.
The required thickness depends on factors such as:
Glasscraft supplies 10mm toughened glass for balustrade applications, but this should not be interpreted as a universal specification for every Juliet balcony.
The glass needs to be suitable for the complete system in which it will be installed.
Yes. Glass and fixings work together as part of the finished barrier.
A Juliet balcony may use different methods to support the glass depending on the system design. The way the panel is held affects how loads are transferred through the glass and into the building structure.
This means a glass specification that is suitable for one fixing arrangement may not necessarily be suitable for another.
Installers should follow the requirements and supporting evidence for the Juliet balcony system being used.
Guarding needs to resist the loads expected for its location and use.
In England, Approved Document K refers to structural loading requirements for guarding and also directs users to BS 6180 for further guidance on barriers and infill panels.
The required performance can depend on the type of building and where the barrier is installed.
For this reason, installers should not select Juliet balcony glass by thickness alone. The complete barrier needs to meet the loading requirements applicable to the project.
Guarding design needs to consider more than its overall height.
In England, Approved Document K includes additional provisions for buildings that may normally be used by children under five. In these circumstances, guarding should be designed so that a 100mm sphere cannot pass through openings and should avoid features that children can readily climb.
The precise requirements depend on the project and type of building.
This is another reason why the complete Juliet balcony system should be considered rather than assessing the glass panel separately.
It can be relevant where an opening forms part of a home’s overheating strategy.
Approved Document O guidance for England recognises guarding in front of windows, including Juliet balconies. Where guarding significantly restricts airflow, this may affect calculations used to assess the equivalent opening area.
This is a separate consideration from the structural performance of the glass itself, but it demonstrates why Juliet balcony design should be considered alongside the wider requirements of the building.
Before ordering glass for a Juliet balcony, consider:
These factors should be considered together rather than selecting the glass based on appearance or thickness alone.
Juliet balcony glass is only one part of the finished barrier.
The glass, fixings, supporting structure and installation all contribute to how the completed system performs.
A suitable pane of safety glass does not automatically make a complete Juliet balcony compliant. The entire installation needs to meet the performance requirements applicable to the project.
For installers, working from the system specification and project requirements helps ensure the glass supplied is appropriate for its intended use.
Glasscraft manufactures balustrade and laminated glass for a range of safety-critical glazing applications.
Its balustrade glass provides toughened safety glass for applications including balconies and terraces, while laminated glass offers the additional benefit of retaining fragments after breakage.
For Juliet balconies, the appropriate choice depends on the complete system. Glass type, dimensions, fixing method, loading requirements and post-breakage performance should all be established before the glazing is specified.
Choosing the right glass thickness is an important part of specifying a shower screen. The glass needs to be suitable for its dimensions, design, support and fixing system while also providing the appropriate safety performance. For installers and trade customers, this means there is no single thickness that should automatically be used for every shower […]
Glass plays an important role in modern commercial buildings, helping create bright entrances, offices and customer-facing spaces. Where additional protection is required, however, the glazing specification also needs to consider security. Security glass is designed to provide greater resistance and protection than standard glazing. The appropriate solution depends on the building, location of the glass […]

Glass canopies can provide shelter above entrances, walkways and other external areas while maintaining a clean, open appearance. Because canopy glazing is installed overhead, choosing the correct glass is particularly important. Safety, strength, glass retention and the way the canopy is supported all need to be considered as part of the specification. For installers and […]

Front doors often need to balance two competing requirements. Homeowners want natural light to enter the property, but they may not want clear glass providing an unrestricted view into the home. Decorative glass can provide a practical solution by adding privacy and visual interest while still allowing light through the glazing. For installers and trade […]

Glass partitions can help create bright, open office environments while still dividing areas into practical working spaces. For installers, contractors and trade customers, choosing glass for an internal office partition involves more than appearance. Safety, acoustic performance, privacy and the way the space will be used can all influence the specification. Different glass types provide […]


 Order Tracker


 Customer
Login